
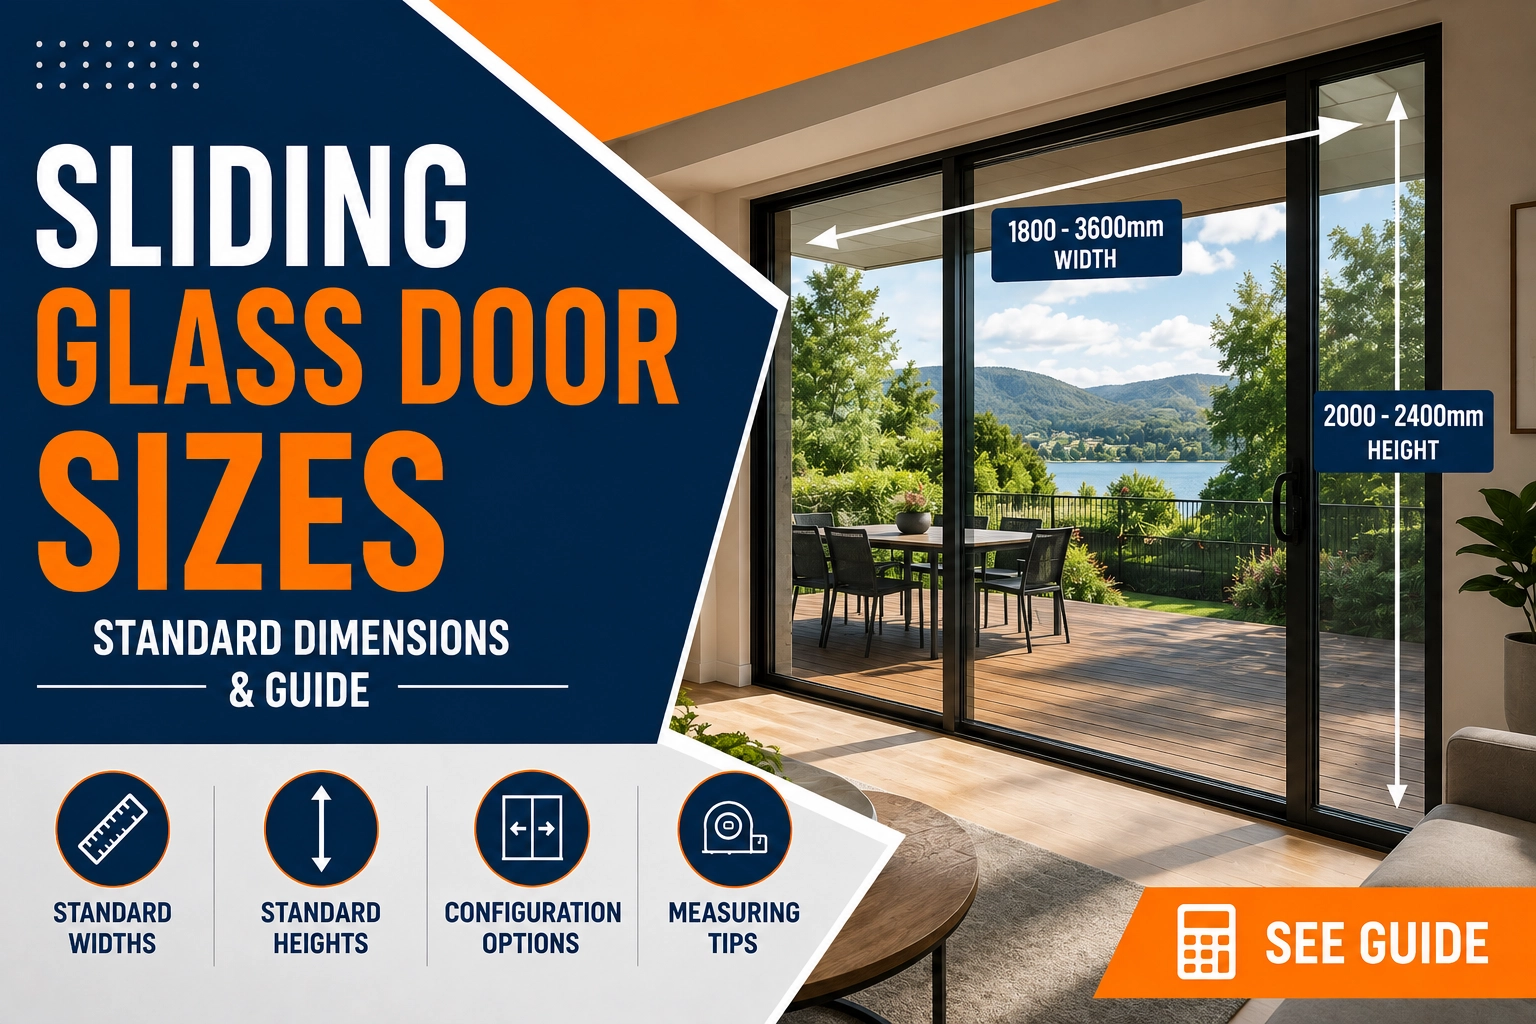
Standard sliding glass door sizes in Australia begin at 2040mm H × 1500mm W for most internal applications, while larger external stacker systems can extend to 2400mm H × 4800mm or even wider for modern homes.
This guide covers the most common sliding glass door sizes used for internal rooms, patios, alfresco areas, commercial buildings and architectural projects across Australia.
If you’re specifically comparing patio door dimensions, you may also find our guide to standard sliding glass patio door sizes useful. For homeowners planning a new installation, it’s also worth reviewing the cost of sliding glass doors in Australia before choosing a configuration.
All dimensions below are listed in millimetres (mm), with pricing based on Australian dollars (AUD) as of June 2026.
Sliding Glass Door Sizes at a Glance
| Type | Height | Width Range | Common Use |
|---|---|---|---|
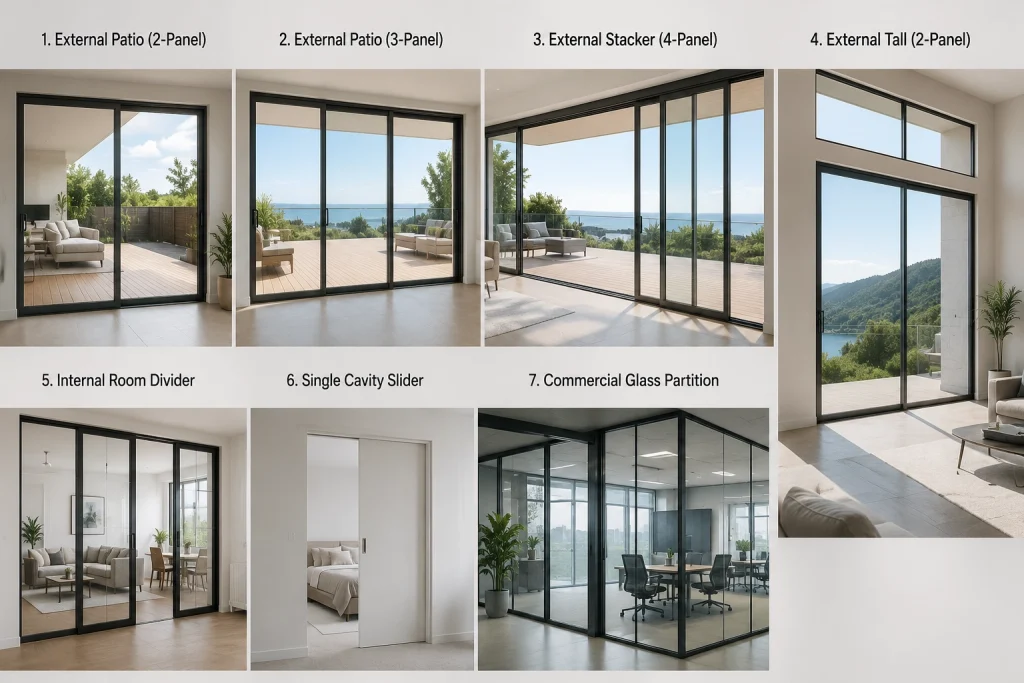
| External patio (2-panel) | 2100mm | 1500–2400mm | Living room, alfresco, deck |
| External patio (3-panel) | 2100mm | 2400–3600mm | Wide outdoor connections |
| External stacker (4-panel) | 2100mm | 3600–6000mm+ | Full wall openings |
| External tall (2-panel) | 2340–2400mm | 1800–2400mm | High-ceiling homes |
| Internal room divider | 2040mm | 800–2700mm | Living rooms, bedrooms |
| Single cavity slider | 2040mm | 620–920mm | Bedrooms, bathrooms, hallways |
| Commercial glass partition | 2400–3000mm | 900–6000mm+ | Offices, retail stores, showrooms |
The table below outlines the most common standard sliding glass door sizes for Australian residential and commercial properties.
Standard Sliding Glass Door Height
External Sliding Doors
Most external sliding glass doors are manufactured in a small range of standard heights, making replacement and new installations much easier.
- 2100mm – The most common external sliding door height and the standard choice for the majority of Australian homes.
- 2340mm – Increasingly popular in newer homes with 2400mm ceiling heights.
- 2400mm – A premium height commonly used in modern architectural homes with higher ceilings.
- 2040mm – Typically found in older properties and less common for new external installations.
If you’re replacing an existing sliding door rather than installing a new one, our guide to glass sliding door replacement costs explains what to expect before ordering.
Internal Sliding Doors
Internal sliding glass doors generally use slightly lower heights than external systems to match standard interior door openings.
- 2040mm – The standard internal height for bedrooms, bathrooms and room dividers.
- 2100mm – Often selected when matching adjacent external sliding doors in open-plan homes.
- 2340mm – Becoming more common in modern homes with higher ceilings and larger living spaces.
Standard Sliding Glass Door Width by Panel Count
Two-Panel Sliding Doors (Most Common)
Two-panel sliding doors remain the most popular option for Australian homes because they offer a practical balance between cost, functionality and opening size.
| Width | Panel Arrangement | Best For |
|---|---|---|
| 1500mm | One sliding panel, one fixed (XO) | Narrow residential openings |
| 1800mm | One sliding panel, one fixed (XO) | Standard patios and alfresco areas |
| 2100mm | One sliding panel, one fixed (XO) | Larger outdoor entertaining spaces |
| 2400mm | One sliding panel, one fixed (XO) | Wide patio openings |
If you’re comparing different sizes, you may also want to review the cost of replacing a glass door or learn more about patio door glass replacement costs before making a decision.
Three-Panel Sliding Doors
Three-panel sliding doors are ideal when a standard two-panel configuration doesn’t provide enough opening space.
- 2400mm to 2700mm – Usually configured with one sliding panel and two fixed panels (OXO or XOO).
- 3000mm to 3600mm – Often includes two operable panels to create a wider opening.
- A popular choice for large living rooms, open-plan homes and spacious alfresco entertaining areas.
Four-Panel Stacker and Wide Configurations
Four-panel stacker doors are designed to maximise the opening between indoor and outdoor living areas.
- 3600mm – Standard four-panel stacker configuration.
- 4200mm to 4800mm – Larger four-panel systems providing an almost full-width opening.
- 6000mm+ – Custom multi-panel stacker doors for architectural homes and commercial projects.
Because these systems are typically custom manufactured, they generally cost more than standard sliding doors. Before ordering, compare typical installation pricing in our guide to the cost of sliding glass doors.
Internal Cavity Slider Sizes
Internal cavity sliding doors follow standard Australian internal door dimensions, making them a practical choice for bedrooms, bathrooms and hallways. Because the door slides into a concealed wall cavity, they save floor space while creating a clean, modern look.
- 620mm, 720mm and 820mm – The most common single-panel widths used in residential homes.
- 870mm to 920mm – Wider panels that improve accessibility or suit larger openings.
- 1640mm (double cavity slider) – Two 820mm panels, commonly installed between living and dining areas.
- Wall opening requirement – The wall cavity should be approximately twice the width of the door panel so it can slide completely out of sight.
If you’re considering glass cavity sliders for open-plan living, you may also be interested in the different types of glass partitions available for residential spaces.
How to Read Sliding Glass Door Sizes
Before ordering a sliding glass door, it’s important to understand which measurements you’re working with. Many installation problems happen because the rough opening, frame size and glass panel size are confused.
Three Measurements You Need to Know
Every sliding glass door has three key dimensions:
- Rough opening – The structural opening in the wall before the door frame is installed.
- Door unit (frame) size – The overall size of the aluminium frame, including the tracks and seals. This is the measurement you order from your supplier.
- Glass sash (panel) size – The actual moving or fixed glass panel inside the frame. It is always smaller than the complete door unit.
When replacing an existing door rather than installing a new one, it’s worth reviewing our guide to glass replacement services to understand which measurements are required before ordering new glass or frames.
The 10–15mm Rule
A sliding glass door should never be installed into an opening that’s exactly the same size as the frame.
As a general rule, the rough opening should be 10–15mm wider and taller than the door unit to allow room for installation, levelling and sealing.
For example:
- A 2100mm H × 1800mm W sliding door unit typically requires a rough opening of approximately 2115mm H × 1815mm W.
For the most accurate measurements:
- Measure the width at the top, middle and bottom of the opening.
- Measure the height on the left, centre and right.
- Always use the smallest measurement when selecting your door size.
If you’re replacing only the glass instead of the complete door, our guide to patio door glass replacement costs explains when full replacement isn’t necessary.
Stacking Space
Every sliding glass door needs enough wall space for the moving panels to stack when the door is open.
- Single sliding doors require approximately 100–150mm of additional clearance beyond the sliding panel.
- Stacker doors need enough space for each sliding panel to stack neatly behind the next panel.
- Pocket sliding doors don’t require visible stacking space because the panel slides completely inside the wall cavity.
If you’re designing a larger commercial entrance or office fit-out, consider how stacking space affects wider glazing systems such as office glass partitions or commercial doors and windows, where both functionality and available wall space play an important role.