

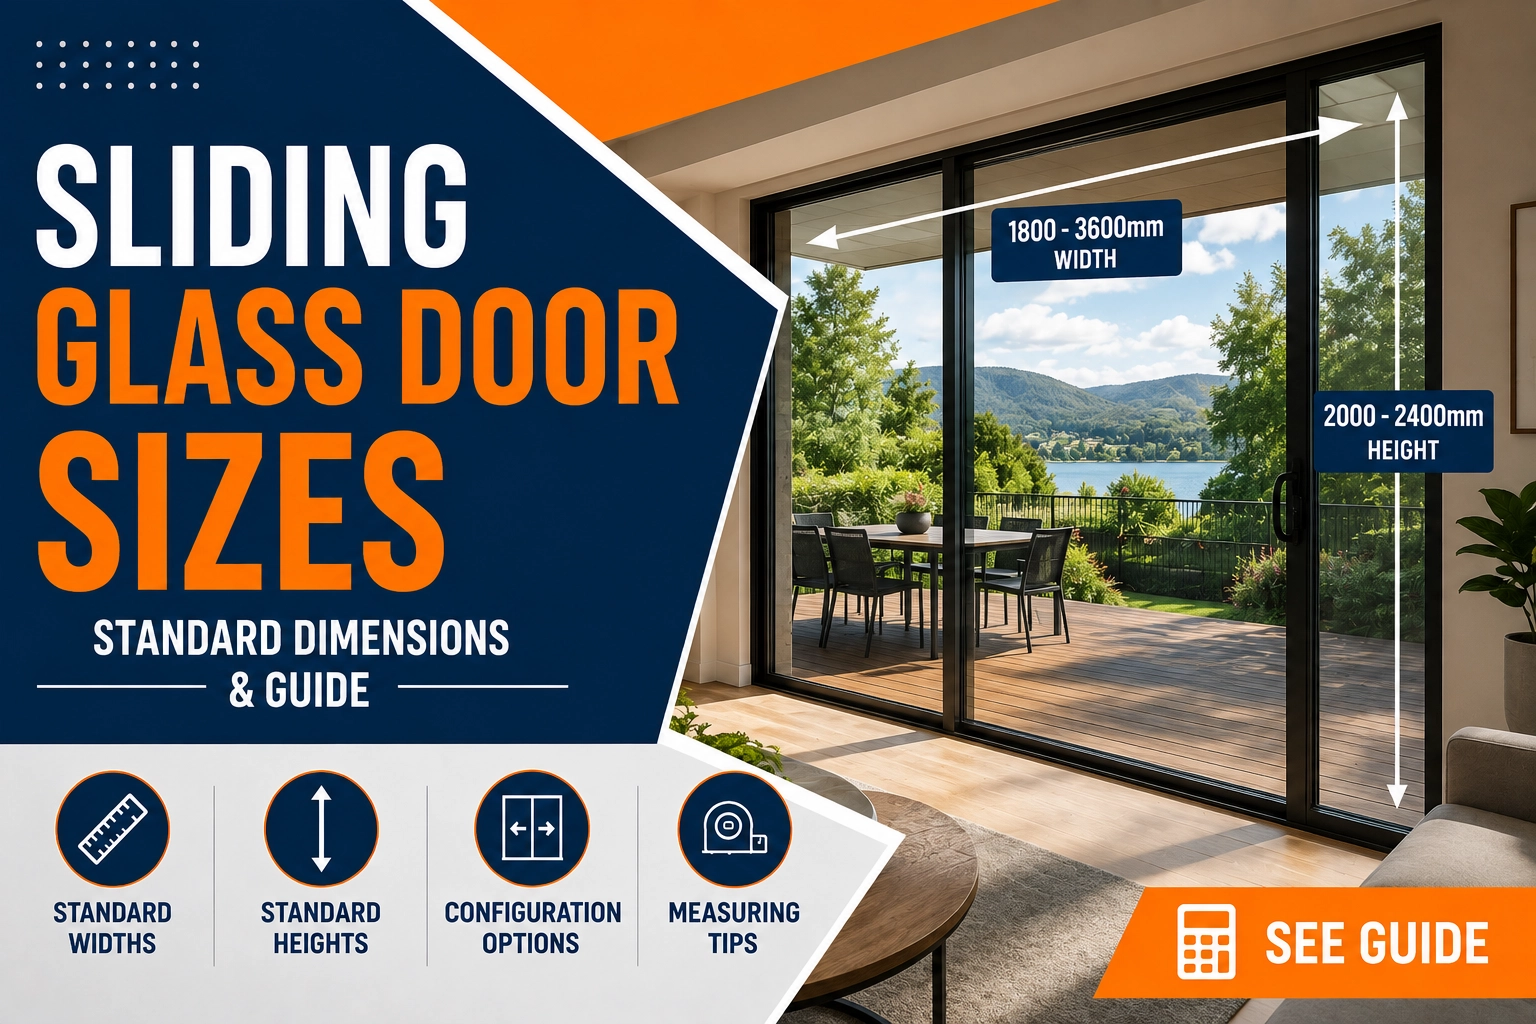
Standard sliding glass door sizes in Australia vary by manufacturer, with frame heights of 2100mm or 2400mm and widths from 1510mm to 6246mm in the range below.
This guide covers 2 to 6-panel sizes, explains configurations and frame versus opening measurements and helps you choose a suitable size for your space.
For homeowners planning a new installation, it’s also worth reviewing the cost of sliding glass doors in Australia before choosing a configuration.
All dimensions below are listed in millimetres (mm), with pricing based on Australian dollars (AUD) as of June 2026.
Sliding Glass Door Sizes at a Glance
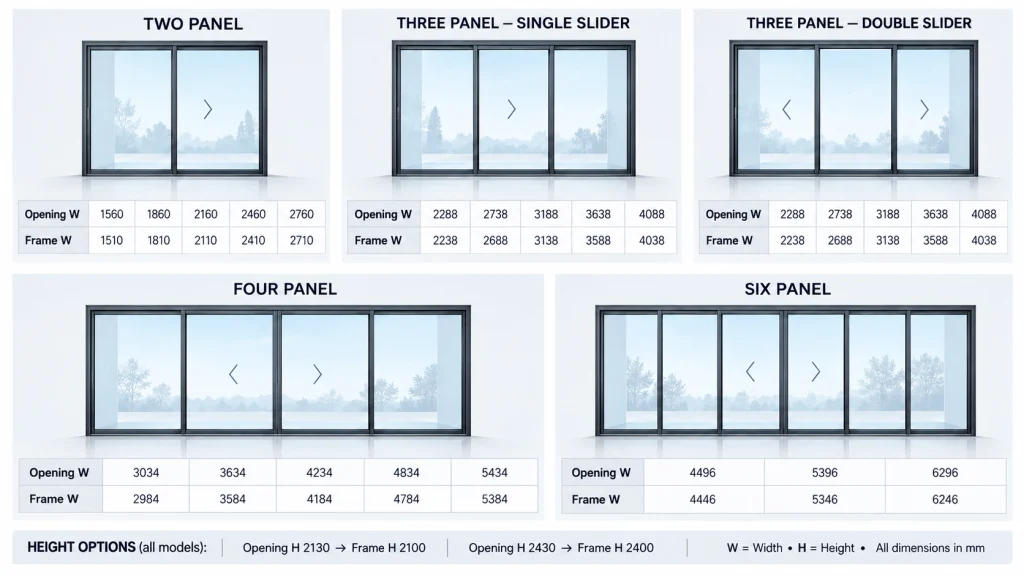
The table below summarises the sizes shown for each configuration. Width ranges represent the smallest and largest listed options; the individual available widths appear in the detailed tables.
| Door configuration | Frame heights | Listed frame width range |
|---|---|---|
| 2 panels: one sliding and one fixed | 2100mm or 2400mm | 1510–2710mm |
| 3 panels: one sliding and two fixed | 2100mm or 2400mm | 2238–4038mm |
| 3 panels: two sliding and one fixed | 2100mm or 2400mm | 2238–4038mm |
| 4 panels: two sliding and two fixed | 2100mm or 2400mm | 2984–5384mm |
| 6 panels: four sliding and two fixed | 2100mm or 2400mm | 4446–6246mm |
These measurements describe a specific product range. Confirm the dimensions of your selected door with its supplier before preparing an opening or placing an order.
If you’re replacing an existing sliding door rather than installing a new one, our guide to glass sliding door replacement costs explains what to expect before ordering.
2-Panel Sliding Glass Door Sizes
Two-panel sliding glass doors combine one moving panel with one fixed panel. The supplied charts show SF and FS arrangements, so the moving panel can be positioned on either side when viewed from outside.
This range starts at a frame width of 1510mm and extends to 2710mm. Each listed width is available at both frame heights.
| Frame width | Frame height options | Stud opening width |
|---|---|---|
| 1510mm | 2100mm or 2400mm | 1560mm |
| 1810mm | 2100mm or 2400mm | 1860mm |
| 2110mm | 2100mm or 2400mm | 2160mm |
| 2410mm | 2100mm or 2400mm | 2460mm |
| 2710mm | 2100mm or 2400mm | 2760mm |
For the 2100mm frame height, the chart specifies a 2130mm stud opening height. For the 2400mm frame height, it specifies a 2430mm stud opening height.
For example, a 2100mm-high × 1810mm-wide frame corresponds to a 2130mm-high × 1860mm-wide stud opening in this range.
If you’re comparing different sizes, you may also want to review the cost of replacing a glass door or learn more about patio door glass replacement costs before making a decision.
Two-Panel Sliding Glass Door Applications
- Balcony access
- Small patio entrances
- Courtyard access
- Rooms with limited wall space
3-Panel Sliding Glass Door Sizes
The charts include two three-panel arrangements: one sliding panel with two fixed panels, and two sliding panels with one fixed panel. Both use the same listed overall frame sizes.
The configuration matters even when the dimensions match. Check which panels move and where they sit when open before choosing between the two arrangements.
| Frame width | Frame height options | Stud opening width |
|---|---|---|
| 2238mm | 2100mm or 2400mm | 2288mm |
| 2688mm | 2100mm or 2400mm | 2738mm |
| 3138mm | 2100mm or 2400mm | 3188mm |
| 3588mm | 2100mm or 2400mm | 3638mm |
| 4038mm | 2100mm or 2400mm | 4088mm |
The corresponding stud opening heights are 2130mm and 2430mm. A 2400mm-high × 3138mm-wide frame, for instance, is paired with a 2430mm-high × 3188mm-wide stud opening.
Three-Panel Sliding Glass Door Applications
- Living room access to a deck
- Patio entrances
- Alfresco area access
- Wider openings with side access
4-Panel Sliding Glass Door Sizes
The four-panel FSSF arrangement has two fixed outer panels and two sliding panels in the centre. The central panels move apart towards opposite sides.
The supplied range includes five frame widths, from 2984mm to 5384mm. When comparing these doors with a three-panel option, consider both the frame dimensions and whether a central opening suits your layout.
| Frame width | Frame height options | Stud opening width |
|---|---|---|
| 2984mm | 2100mm or 2400mm | 3034mm |
| 3584mm | 2100mm or 2400mm | 3634mm |
| 4184mm | 2100mm or 2400mm | 4234mm |
| 4784mm | 2100mm or 2400mm | 4834mm |
| 5384mm | 2100mm or 2400mm | 5434mm |
As with the other configurations, the listed stud opening height is 2130mm for a 2100mm frame or 2430mm for a 2400mm frame.
Four-Panel Sliding Glass Door Applications
- Living room access to outdoor entertaining areas
- Dining room access to a patio
- Wide openings with central access
- Garden-facing entrances
6-Panel Sliding Glass Door Sizes
The six-panel FSSSSF arrangement combines two fixed outer panels with four sliding panels. The drawings show the moving panels opening away from the centre towards either side.
Three frame widths are listed, each available at heights of 2100mm and 2400mm.
| Frame width | Frame height options | Stud opening width |
|---|---|---|
| 4446mm | 2100mm or 2400mm | 4496mm |
| 5346mm | 2100mm or 2400mm | 5396mm |
| 6246mm | 2100mm or 2400mm | 6296mm |
The largest door illustrated has a 2400mm-high × 6246mm-wide frame. Its corresponding stud opening is 2430mm high × 6296mm wide. Confirm the required clear opening separately, as the overall frame width does not represent the full walk-through space.
Six-Panel Sliding Glass Door Applications
- Large open-plan living areas
- Wide terrace entrances
- Spacious alfresco areas
- Large glazed openings with central access
Sliding Glass Door Configurations Explained
The letters on a sliding glass door chart identify the panels: S means sliding panel and F means fixed panel. The supplied drawings are viewed from outside, which matters when choosing the opening direction.
For example, SF shows a sliding panel on the left and a fixed panel on the right. FS reverses that arrangement. With larger systems, the letters show how moving and fixed panels are positioned across the frame.
| Configuration shown | Panel arrangement | Opening position |
|---|---|---|
| SF or FS | One sliding panel and one fixed panel | Towards one side |
| Three panels with one sliding panel | One moving panel between fixed panels | Determined by the selected arrangement |
| SSF or FSS | Two sliding panels and one fixed panel | Towards one side |
| FSSF | Two sliding panels between fixed outer panels | Centre |
| FSSSSF | Four sliding panels between fixed outer panels | Centre |
Panel count alone does not establish the clear opening width. Ask the supplier to confirm how far each panel travels and the usable passage width for the exact model you are considering.
Which Sliding Glass Door Size Is Right for Your Space?
Start with the opening available in your building plans or the dimensions required for your replacement project. Then compare the listed sizes with the position of your walkway, nearby furniture and the panel arrangement you prefer.
The following comparisons use the dimensions in the supplied charts. They provide a starting point for selecting a configuration rather than confirming that a particular door will fit.
For a Smaller Opening
Start by checking the two-panel frame widths of 1510mm, 1810mm and 2110mm. These are the narrowest options shown.
Choose the sliding direction around your intended route through the doorway. Check whether the moving panel should be on the left or right, remembering that the chart shows the door from outside.
For a Frame Around 2.4–2.7 Metres Wide
Compare the 2410mm and 2710mm two-panel frames with the 2688mm three-panel frame. Their widths fall within a similar planning range, but their panel layouts differ.
An existing opening may limit which option is suitable. For a new opening, compare the appearance, operation and supplier-confirmed clear opening before finalising the dimensions.
For a Wider Door That Opens Towards One Side
The three-panel SSF and FSS arrangements have two moving panels and one fixed panel. Listed frame widths are 2238mm, 2688mm, 3138mm, 3588mm and 4038mm.
Consider these arrangements where your preferred access route is towards one side of the doorway. Confirm the panel movement with the supplier so the selected handing matches your room layout.
For a Central Walkway
Compare the four-panel FSSF options if you want the door to open from the centre. The listed frame widths run from 2984mm to 5384mm.
A centre opening may suit a route aligned with the middle of the doorway. Check the approach from both sides and request the clear opening measurement before deciding on a frame width.
For a Large Six-Panel Arrangement
The six-panel options have frame widths of 4446mm, 5346mm and 6246mm. Each combines four moving panels with two fixed outer panels.
If your plans accommodate one of these sizes, compare it with the available four-panel options. The number of panels, their movement and the resulting clear opening should guide the choice alongside the overall width.